Custom barn design in Central Indiana requires a builder who understands local agricultural needs and structural demands. Indy Roof Rangers specializes in custom barn construction, delivering high-quality results across Indianapolis. The team works directly with insurance companies to guarantee proper coverage. Every project reflects a commitment to craftsmanship, ensuring barns built right and built to last.
Key Takeaways
- Custom barn design in Central Indiana requires a builder who understands local agricultural needs and structural demands.
- The barn design process starts with a clear definition of the structure’s primary purpose before any dimensions are drawn.
- Site evaluation of slope, soil conditions, and drainage on the acreage prevents costly structural issues later.
- Standing seam metal and exposed fastener systems both offer distinct advantages for Midwest roofing applications.
What are the first steps in barn design process?
The barn design process starts with a clear definition of the structure’s primary purpose. A barn built for horses requires different dimensions and ventilation than one intended for equipment storage or a workshop. The Barn Builders emphasize that every project is custom-built to exact specifications, whether for horse barns or barndominiums.
How do zoning codes affect custom barn plans?
Custom barn plans must navigate Central Indiana’s regulatory landscape. Understanding county-specific agricultural and residential zoning codes in Marion and Hamilton counties is essential. Setback requirements and permit acquisition timelines directly shape what can be built and where on the property.
What site conditions matter before construction?
Site evaluation precedes any foundation work. A thorough assessment of slope, soil conditions, and drainage on the acreage prevents costly structural issues later. Post-frame foundations suit Indiana frost lines well, providing the structural longevity that property owners expect from a permanent outbuilding.
Barn construction planning then moves to material selection and budget alignment. Property owners who skip these preliminary steps risk permit delays and foundation failures. A methodical approach protects the investment from day one. For a deeper look at budgeting and material choices, review this planning guide for pole barns in Central Indiana.
How do I create effective custom barn plans?
Effective custom barn plans begin with a site-specific layout. No two Indiana properties share identical topography, drainage patterns, or access points. The barn design process starts by mapping the land’s actual conditions before a single dimension is drawn.
What dimensions matter most in barn construction planning?
Barn construction planning requires optimizing height clearance, bay spacing, and open spans for the structure’s intended uses. A horse barn demands different vertical clearance than a workshop. Bay spacing determines stall width or vehicle parking capacity. Open spans eliminate interior columns that obstruct movement.
How do I incorporate specialized spaces into the layout?
Specialized spaces transform a basic shell into a functional facility. Tack rooms, loft storage, vehicle bays, and workshops integrate into the floor plan during the design phase. Each zone requires dedicated square footage and logical adjacency to other work areas.
Ventilation and natural lighting features improve daily usability. Cupolas, ridge vents, and insulated windows regulate temperature and reduce moisture buildup. These elements get specified in the plans, not added as afterthoughts. Every build is designed specifically for the property’s land and the owner’s needs, ensuring no two barns are the same.
What should barn construction planning include?
Effective barn construction planning begins with a detailed assessment of structural requirements and material specifications. A comprehensive plan addresses site preparation, foundation engineering, and material selection before any ground is broken.
What roofing materials hold up best for Indiana barns?
Long-lasting roofing materials make the difference between a structure that endures and one that fails prematurely. Standing seam metal and exposed fastener systems both offer distinct advantages for Midwest applications. The choice depends on budget constraints and long-term performance expectations.
How does Indiana weather affect barn design?
Protection against heavy snow loads, hail, and high winds is critical for Indiana’s severe weather patterns. Structural framing must account for these regional demands. Without proper engineering, a barn risks catastrophic failure during peak storm seasons.
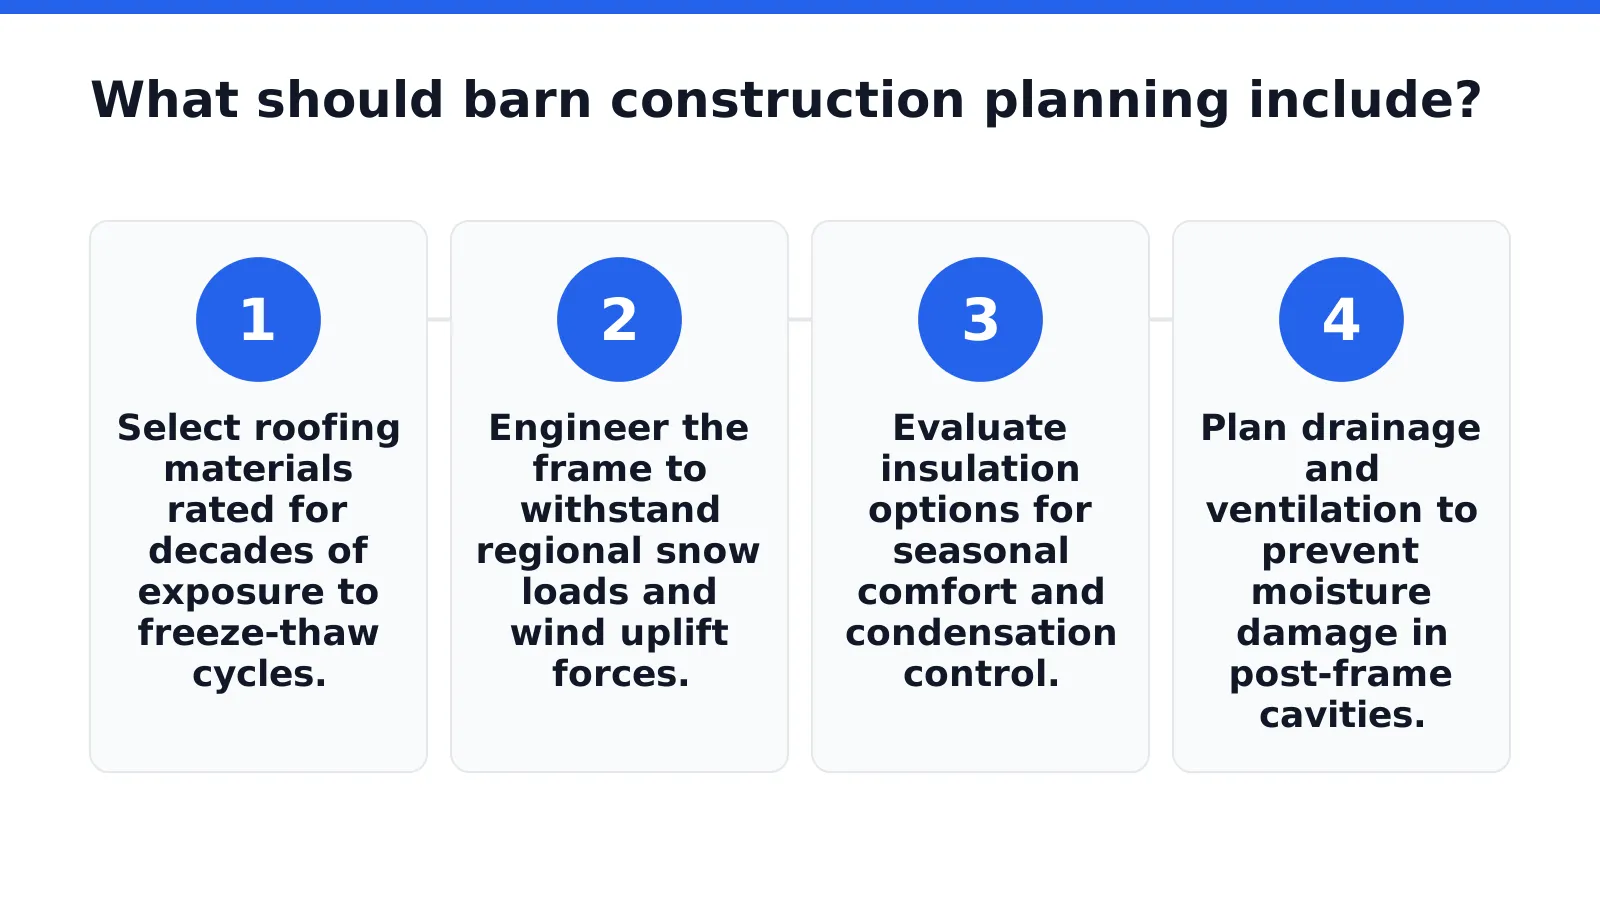
A thorough barn design process evaluates several interconnected factors:
- Select roofing materials rated for decades of exposure to freeze-thaw cycles.
- Engineer the frame to withstand regional snow loads and wind uplift forces.
- Evaluate insulation options for seasonal comfort and condensation control.
- Plan drainage and ventilation to prevent moisture damage in post-frame cavities.
Custom barn plans should also incorporate insurance considerations from the start. Indy Roof Rangers provides barn construction services and works directly with insurance companies to ensure proper coverage for claims. This coordination protects the investment before, during, and after the build.
FAQ
What are the first steps in the barn design process?
The barn design process starts with a clear definition of the structure’s primary purpose. Site evaluation of slope, soil conditions, and drainage prevents costly structural issues later. Height clearance, bay spacing, and open spans must be optimized for the structure’s intended uses. ## Conclusion A custom barn in Central Indiana demands a builder who understands local codes, site conditions, and structural demands from the first design meeting. Property owners who start with a clear purpose, evaluate their land thoroughly, and select materials engineered for Midwest weather protect their investment for decades. The next step is consulting a builder who coordinates directly with insurance providers to secure proper coverage before construction begins.